
функционално разпределение - 3D визуализация
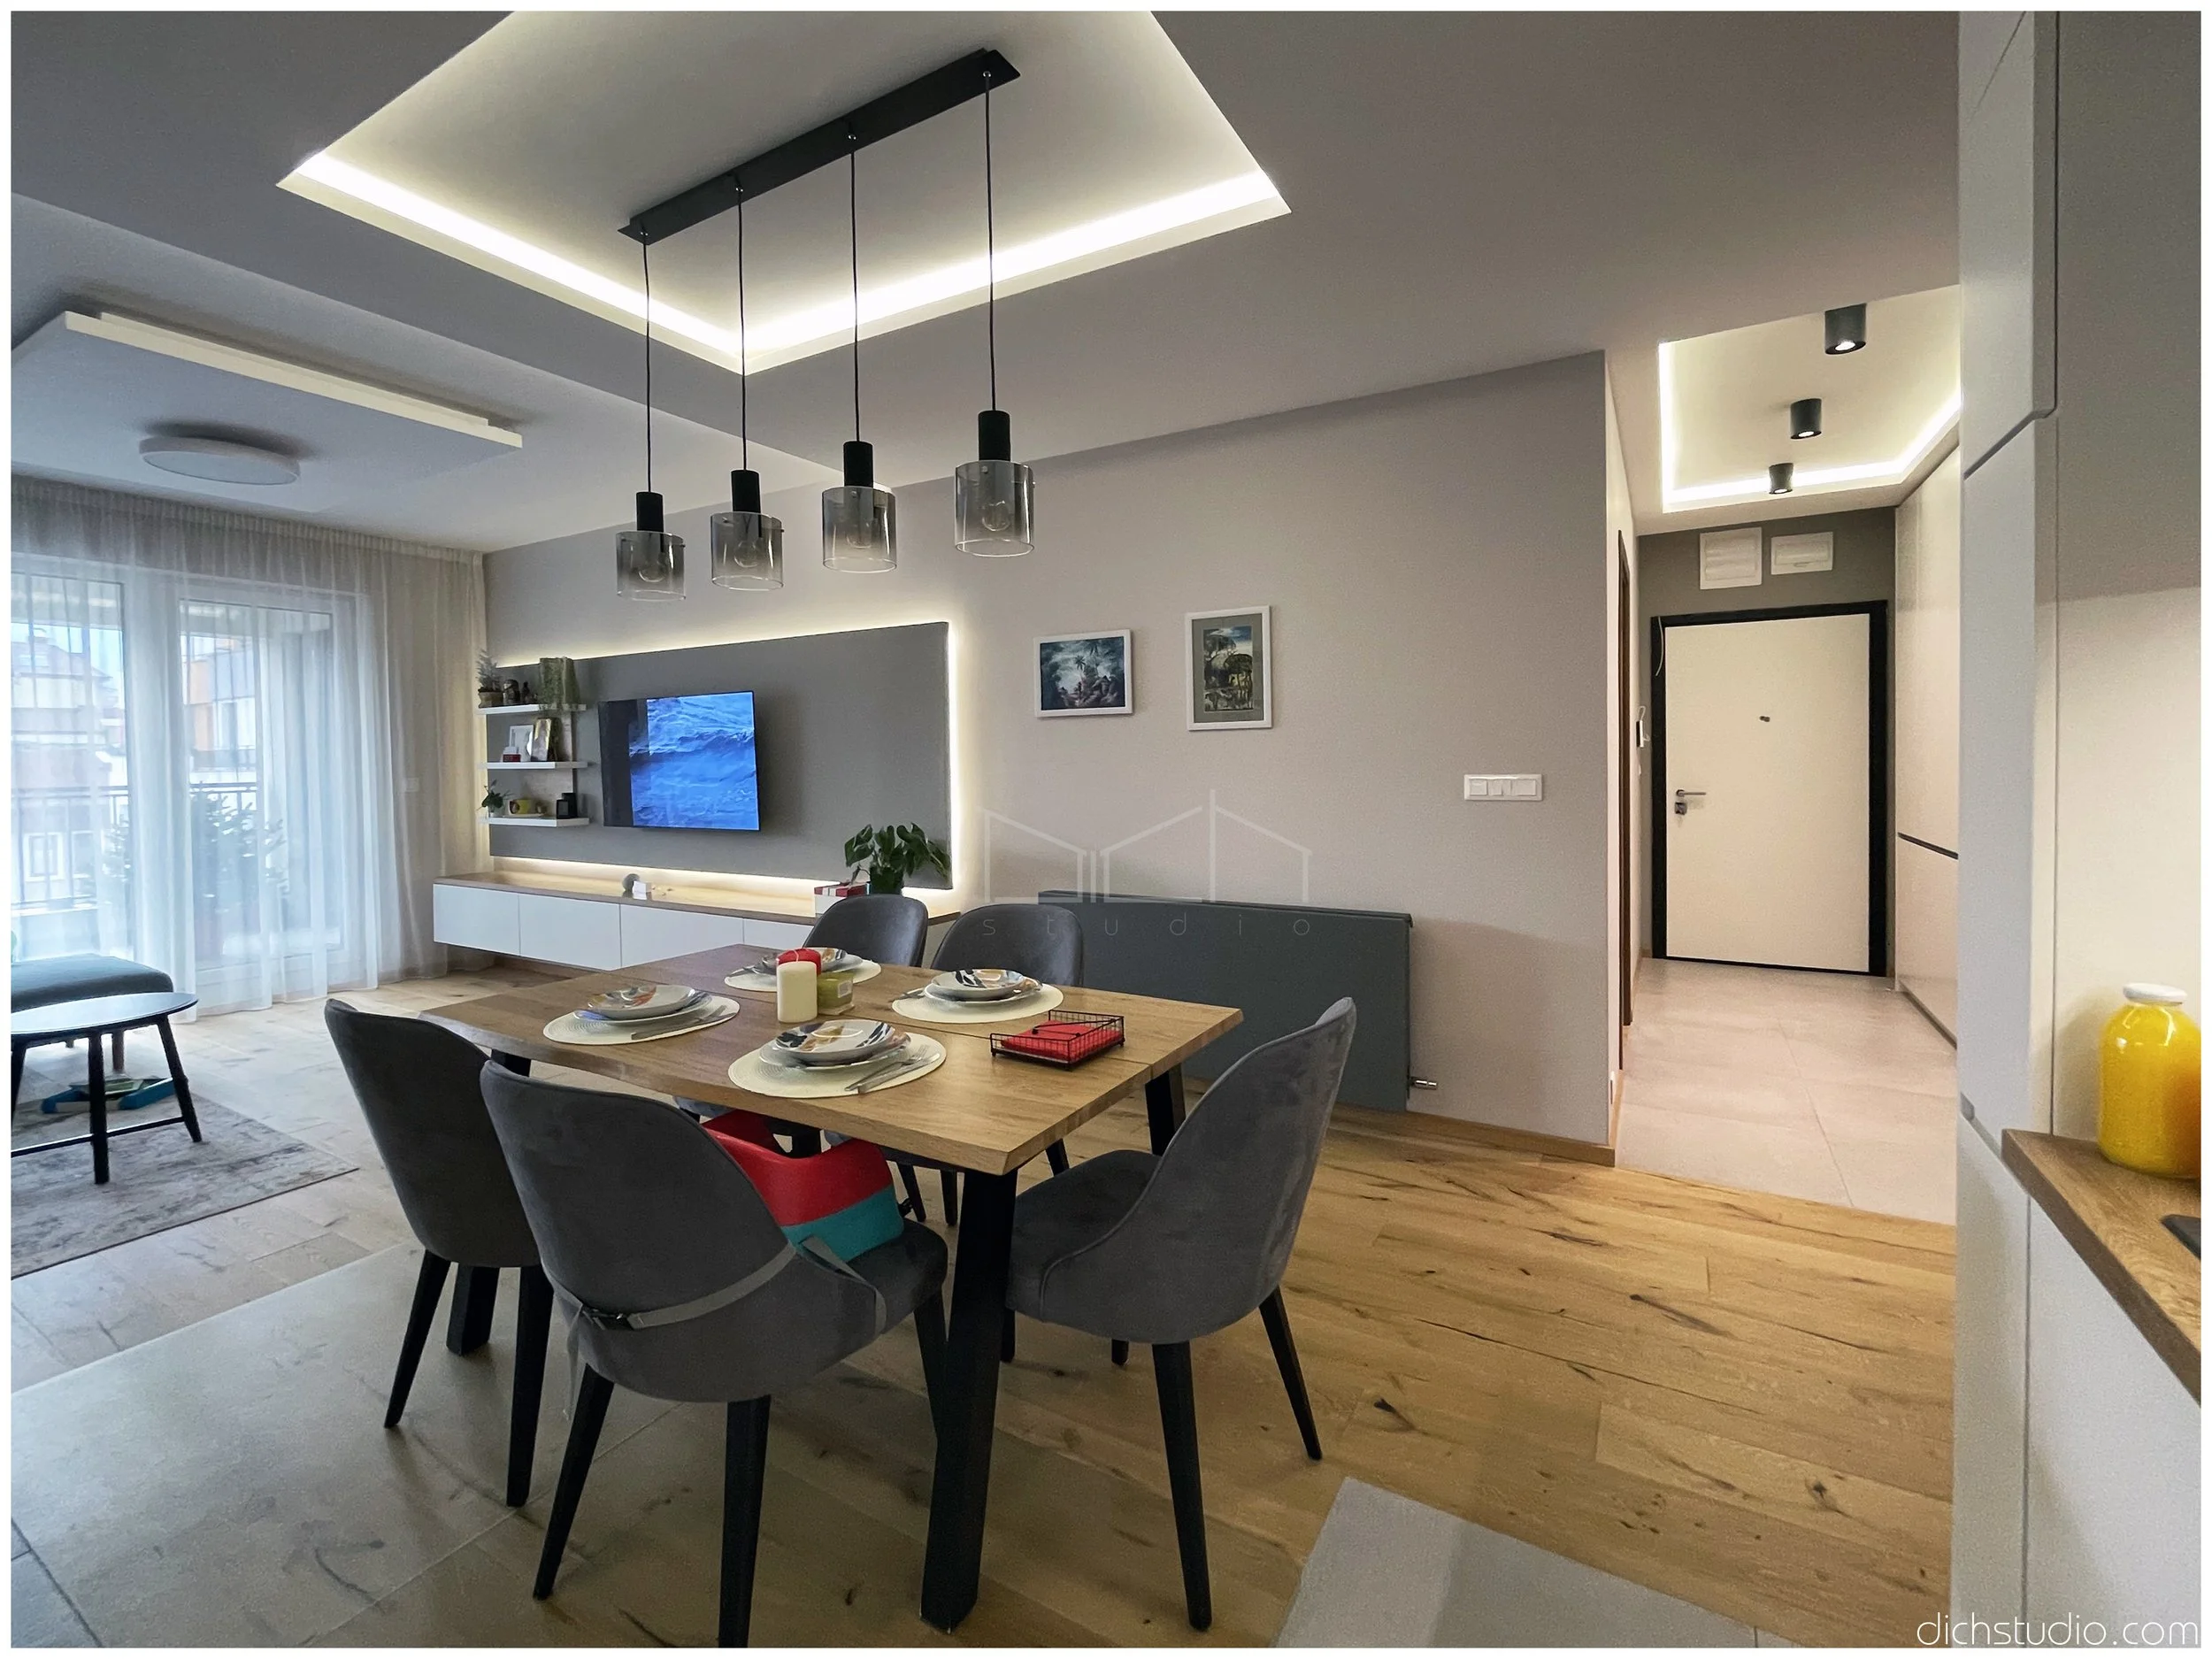
дневна
МАСТЪР СПАЛНЯ
ДЕТСКА СТАЯ и работен кабинет
коридор
бани
The presentation follows the apartment in the Amaya development in Sofia from its functional layout to the individual interior zones. It includes the living area, main bedroom, children’s room and study, corridor and bathrooms within one complete home project. Design and implementation.
Functional layout — 3D rendering
Living room
Main bedroom
Children’s room and study
Hallway
Bathrooms
3Д идея за първоначално функционално разпределение