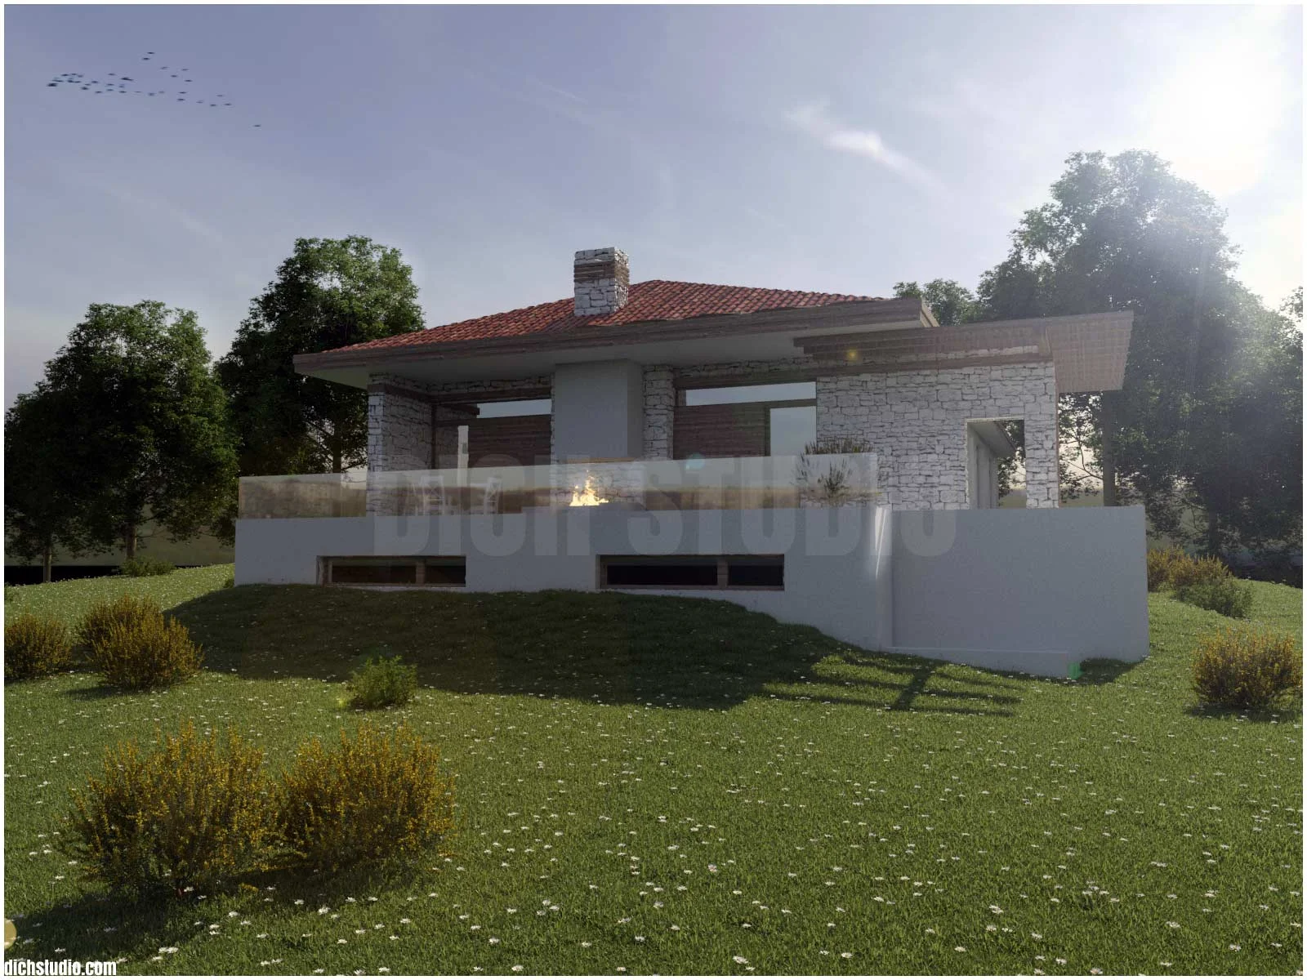
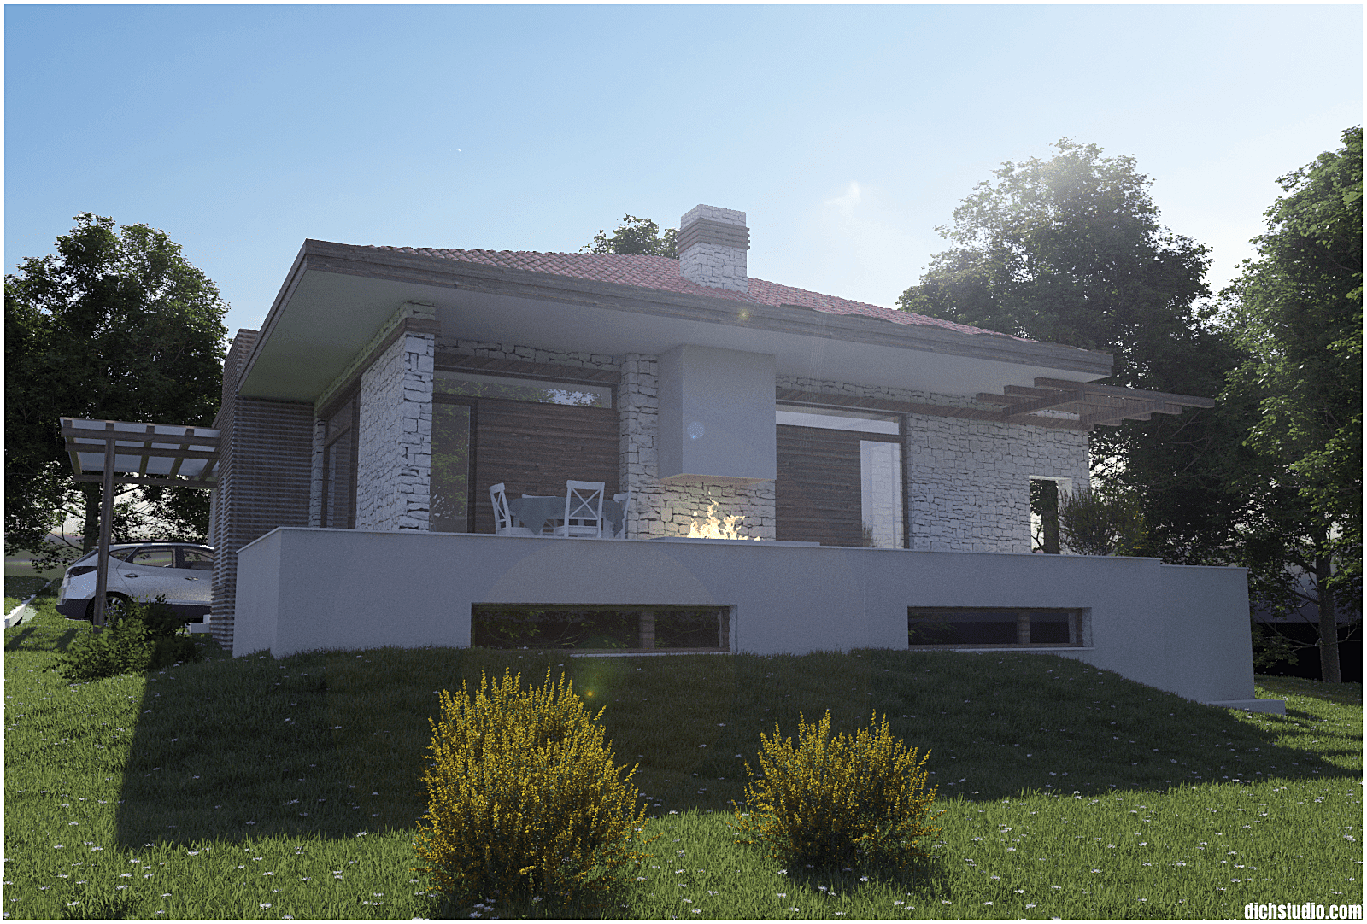
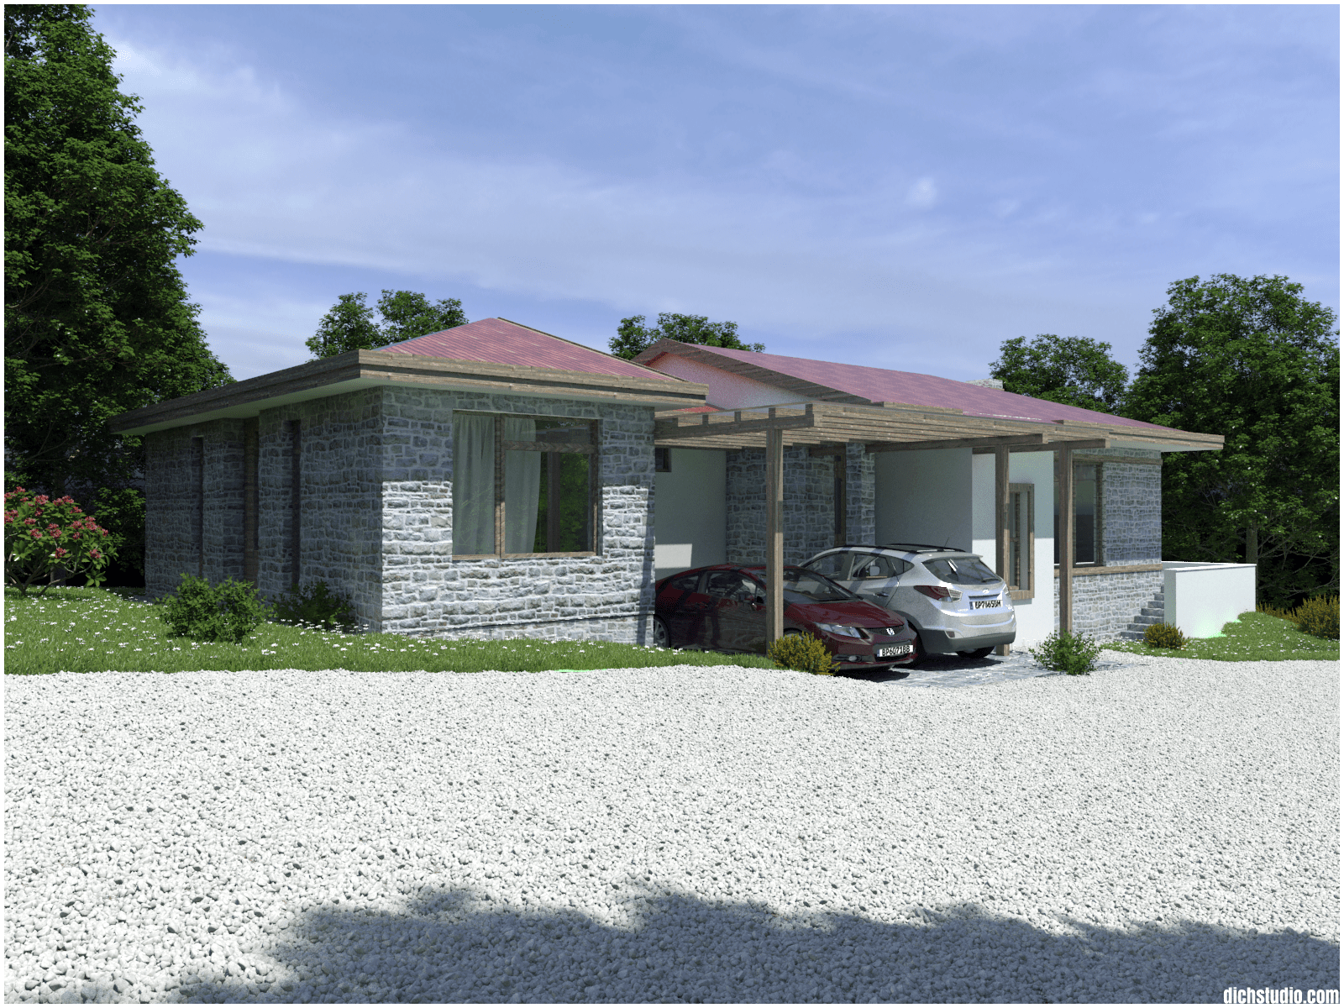
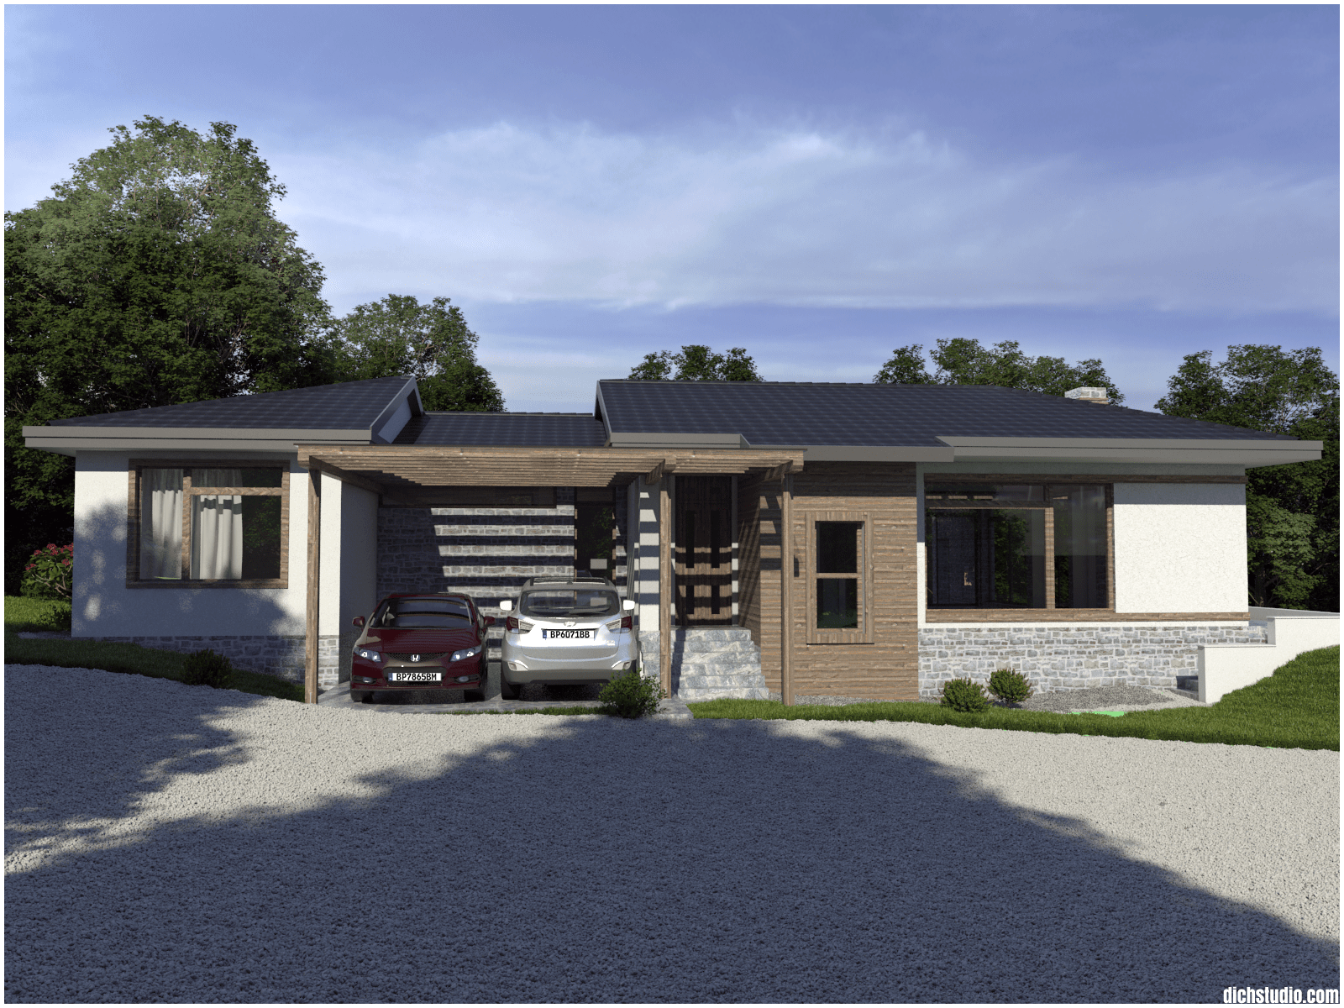
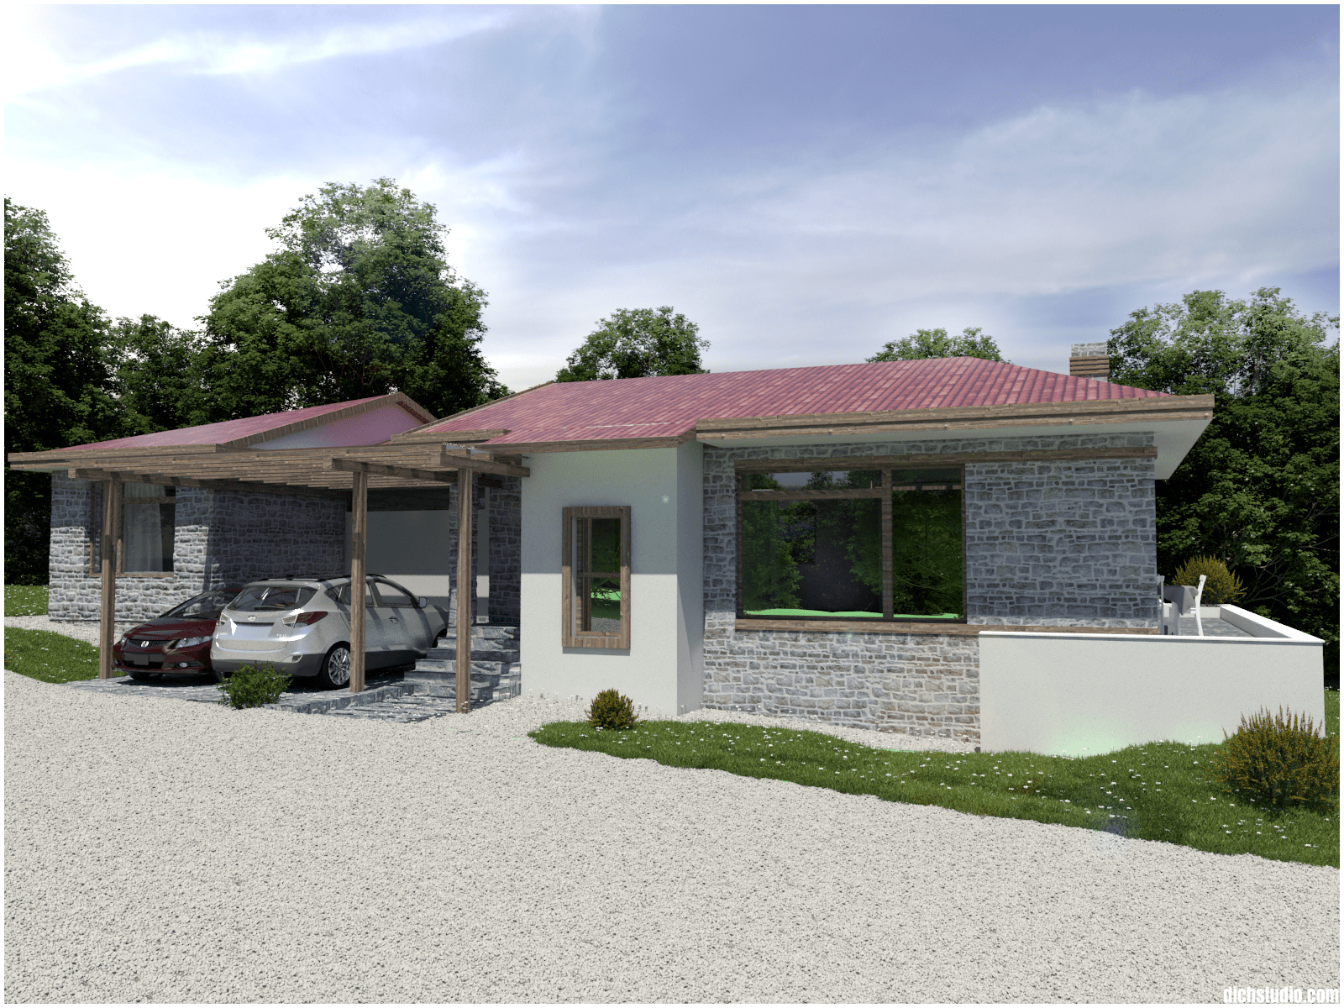
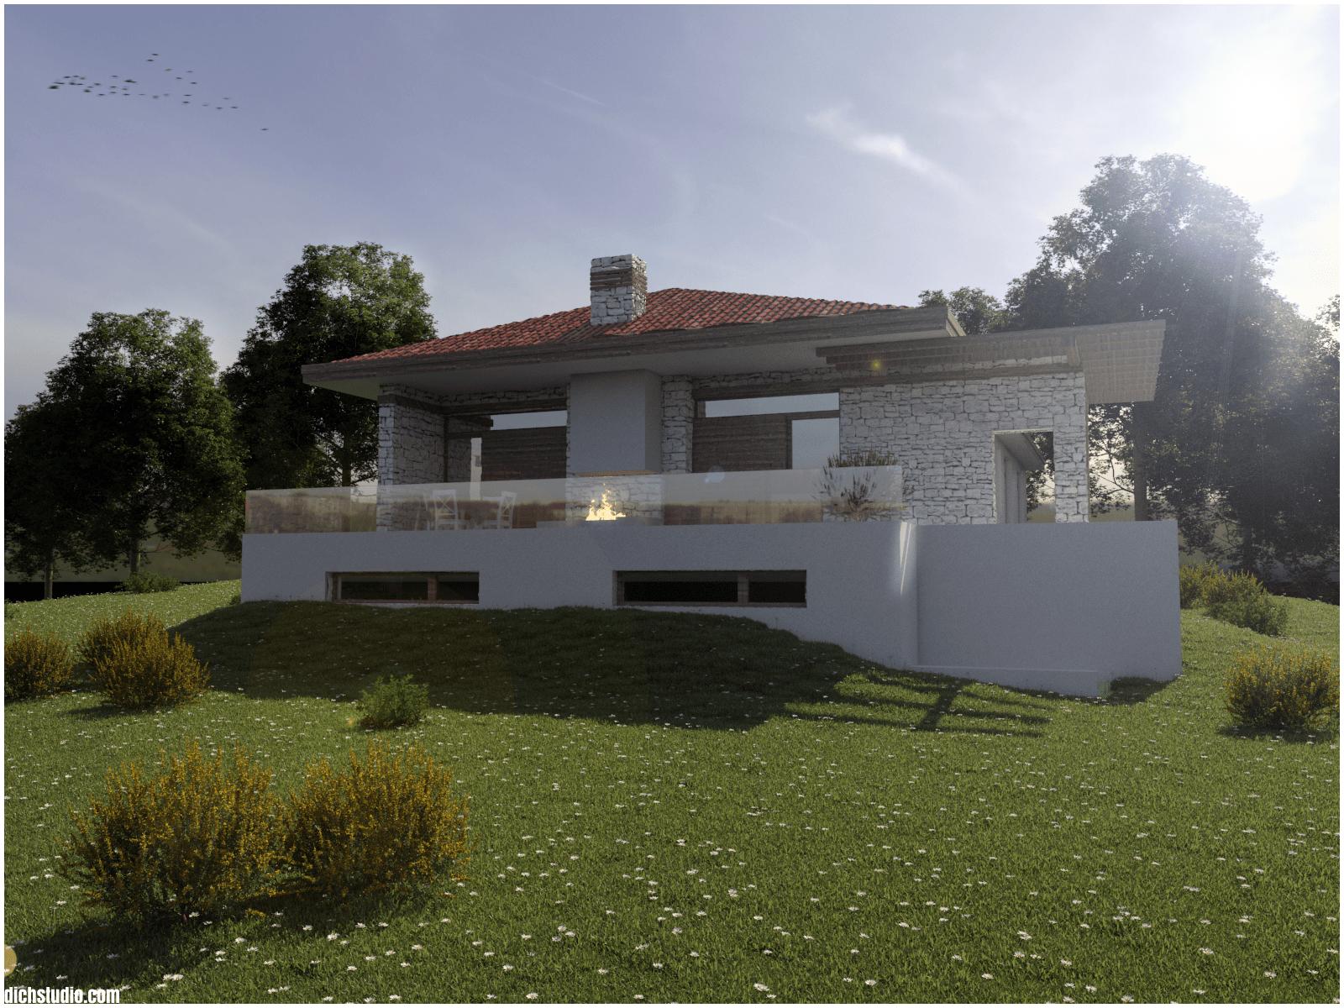
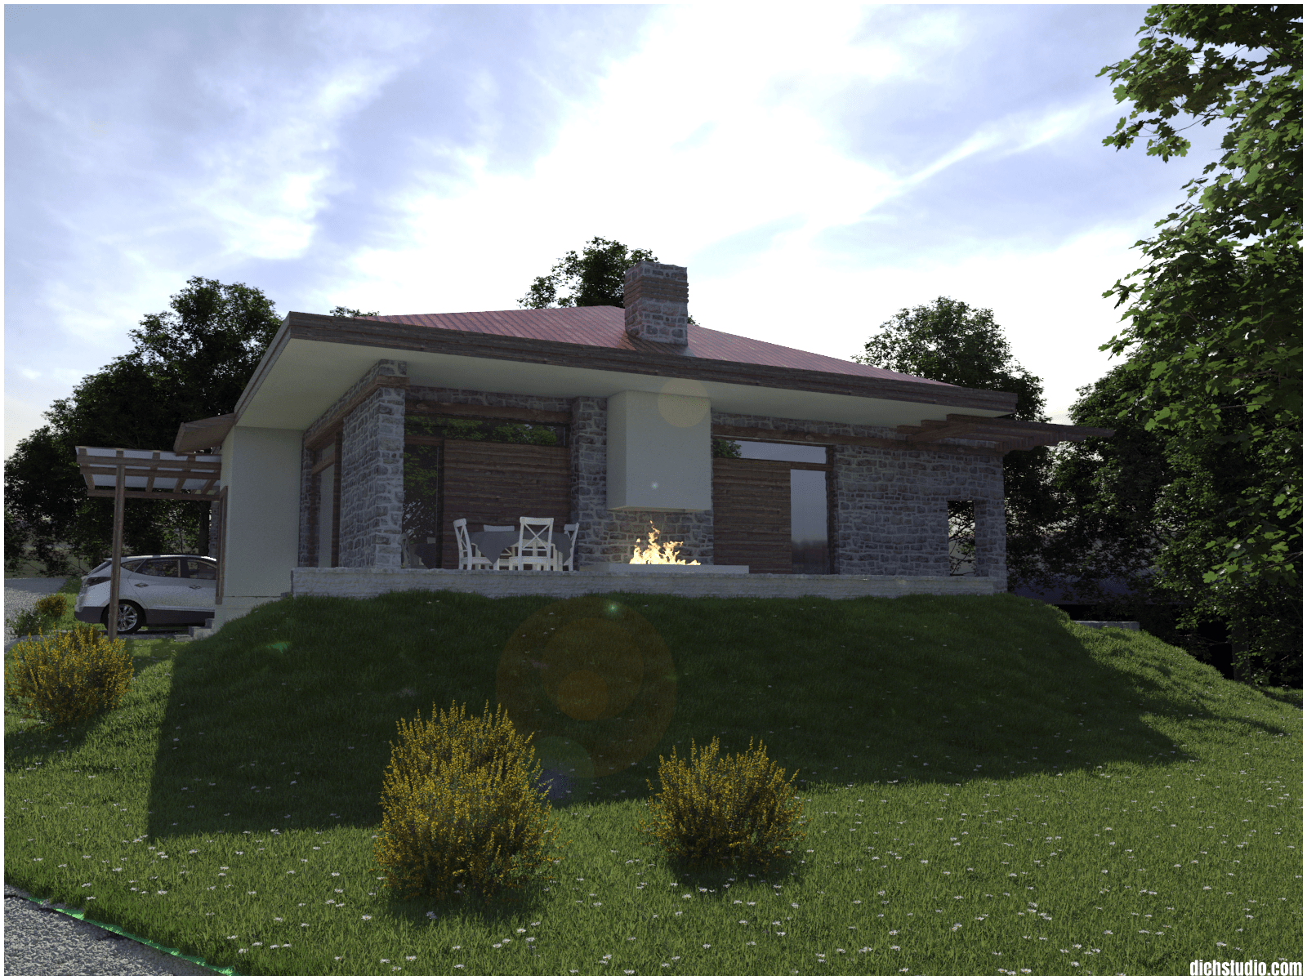
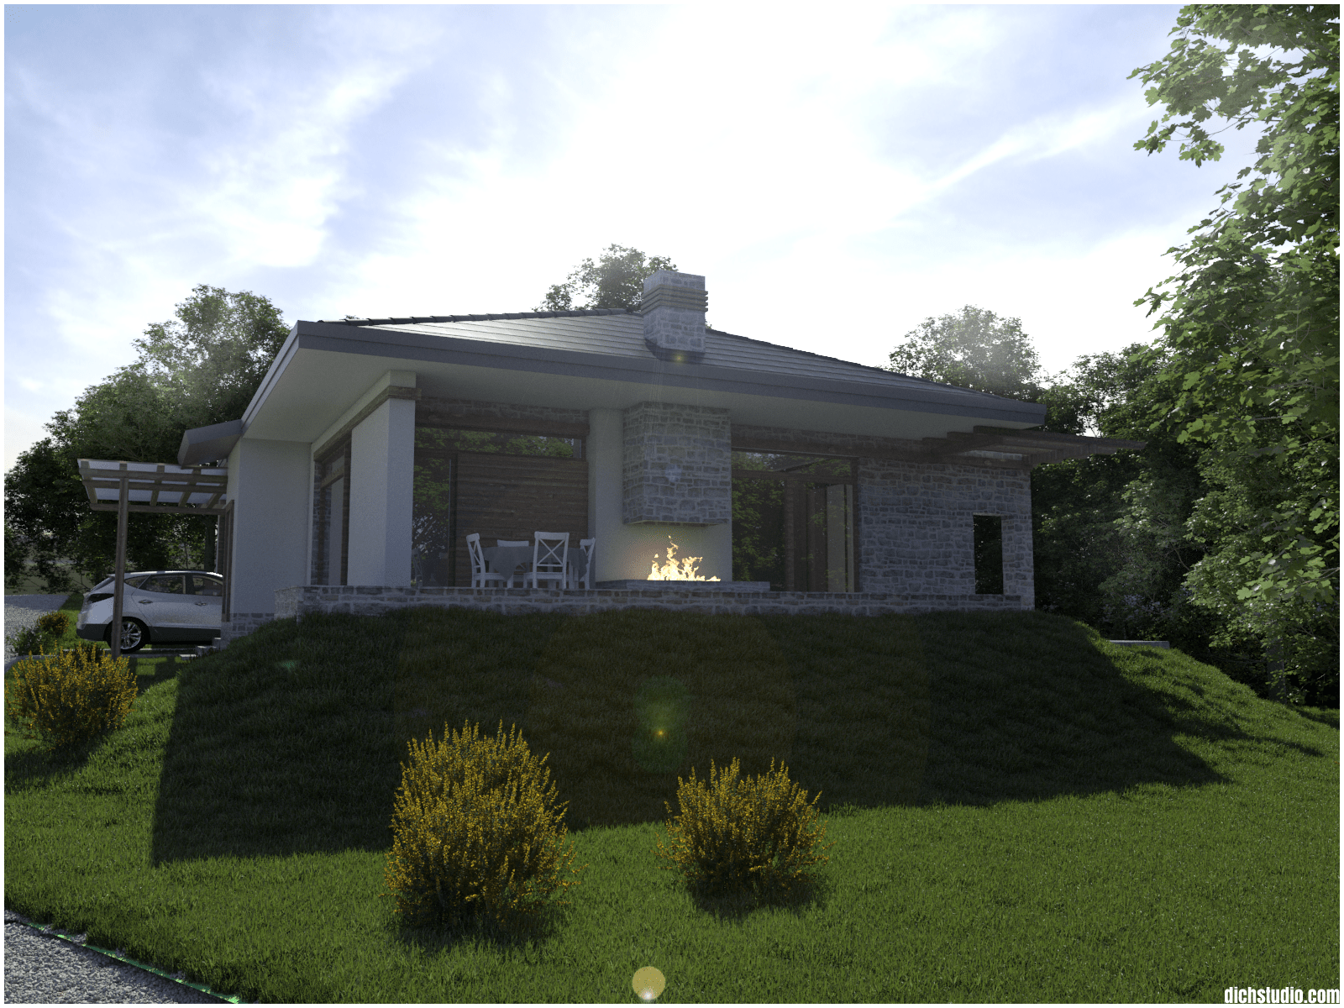
Complete architectural design for a single-family house on the outskirts of Vratsa, Bulgaria.
Layout and architectural design
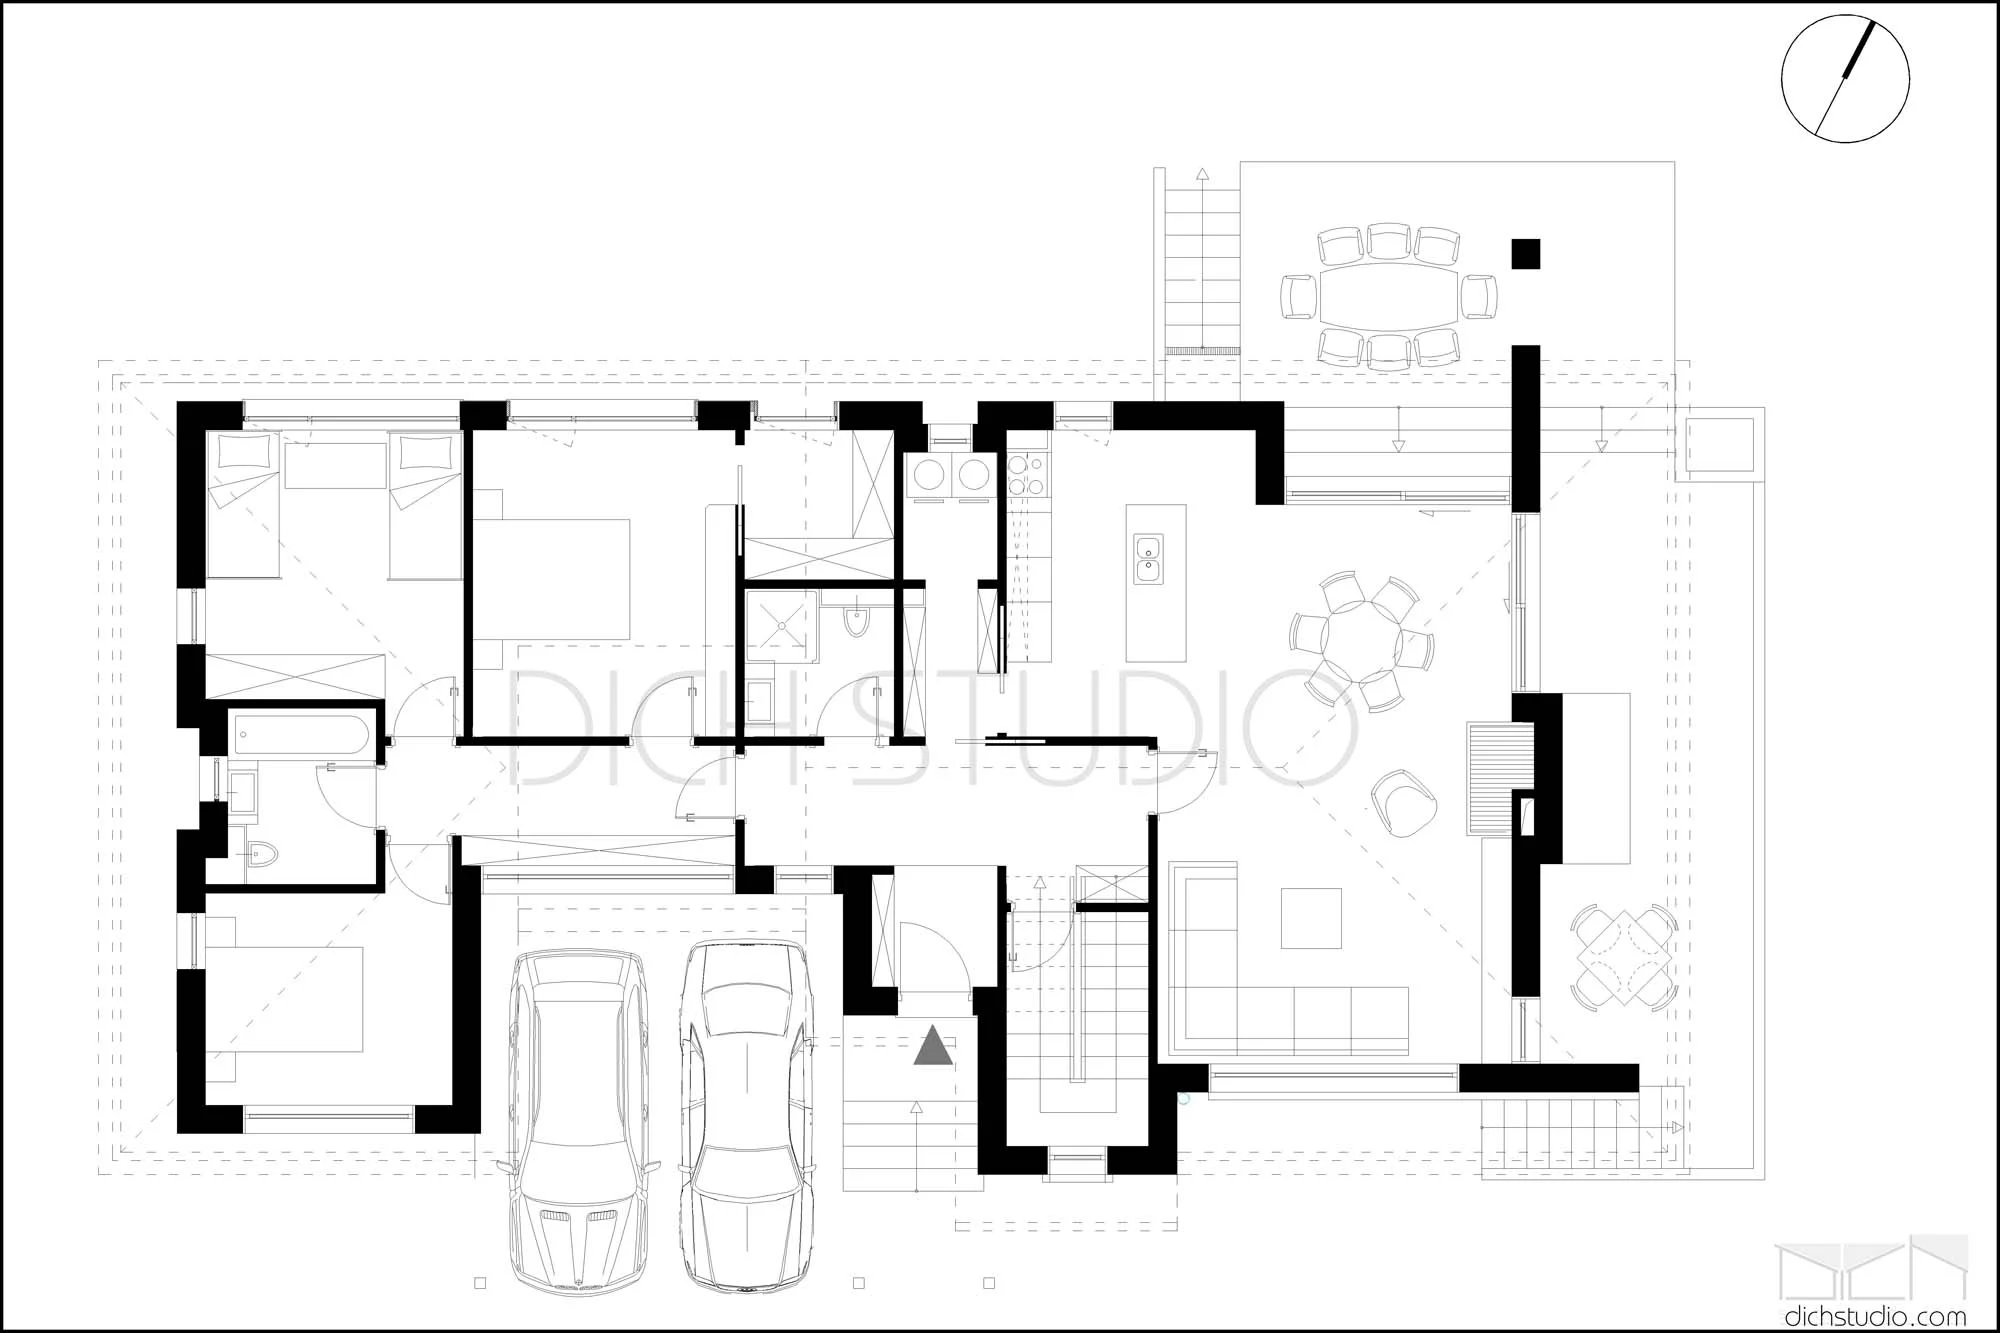
The initial design for this family house near Vratsa used a single-storey layout as its starting point. Together with the client, we placed the living area to the north to make the most of an almost 180-degree panoramic view, unobstructed for at least 15 kilometres.
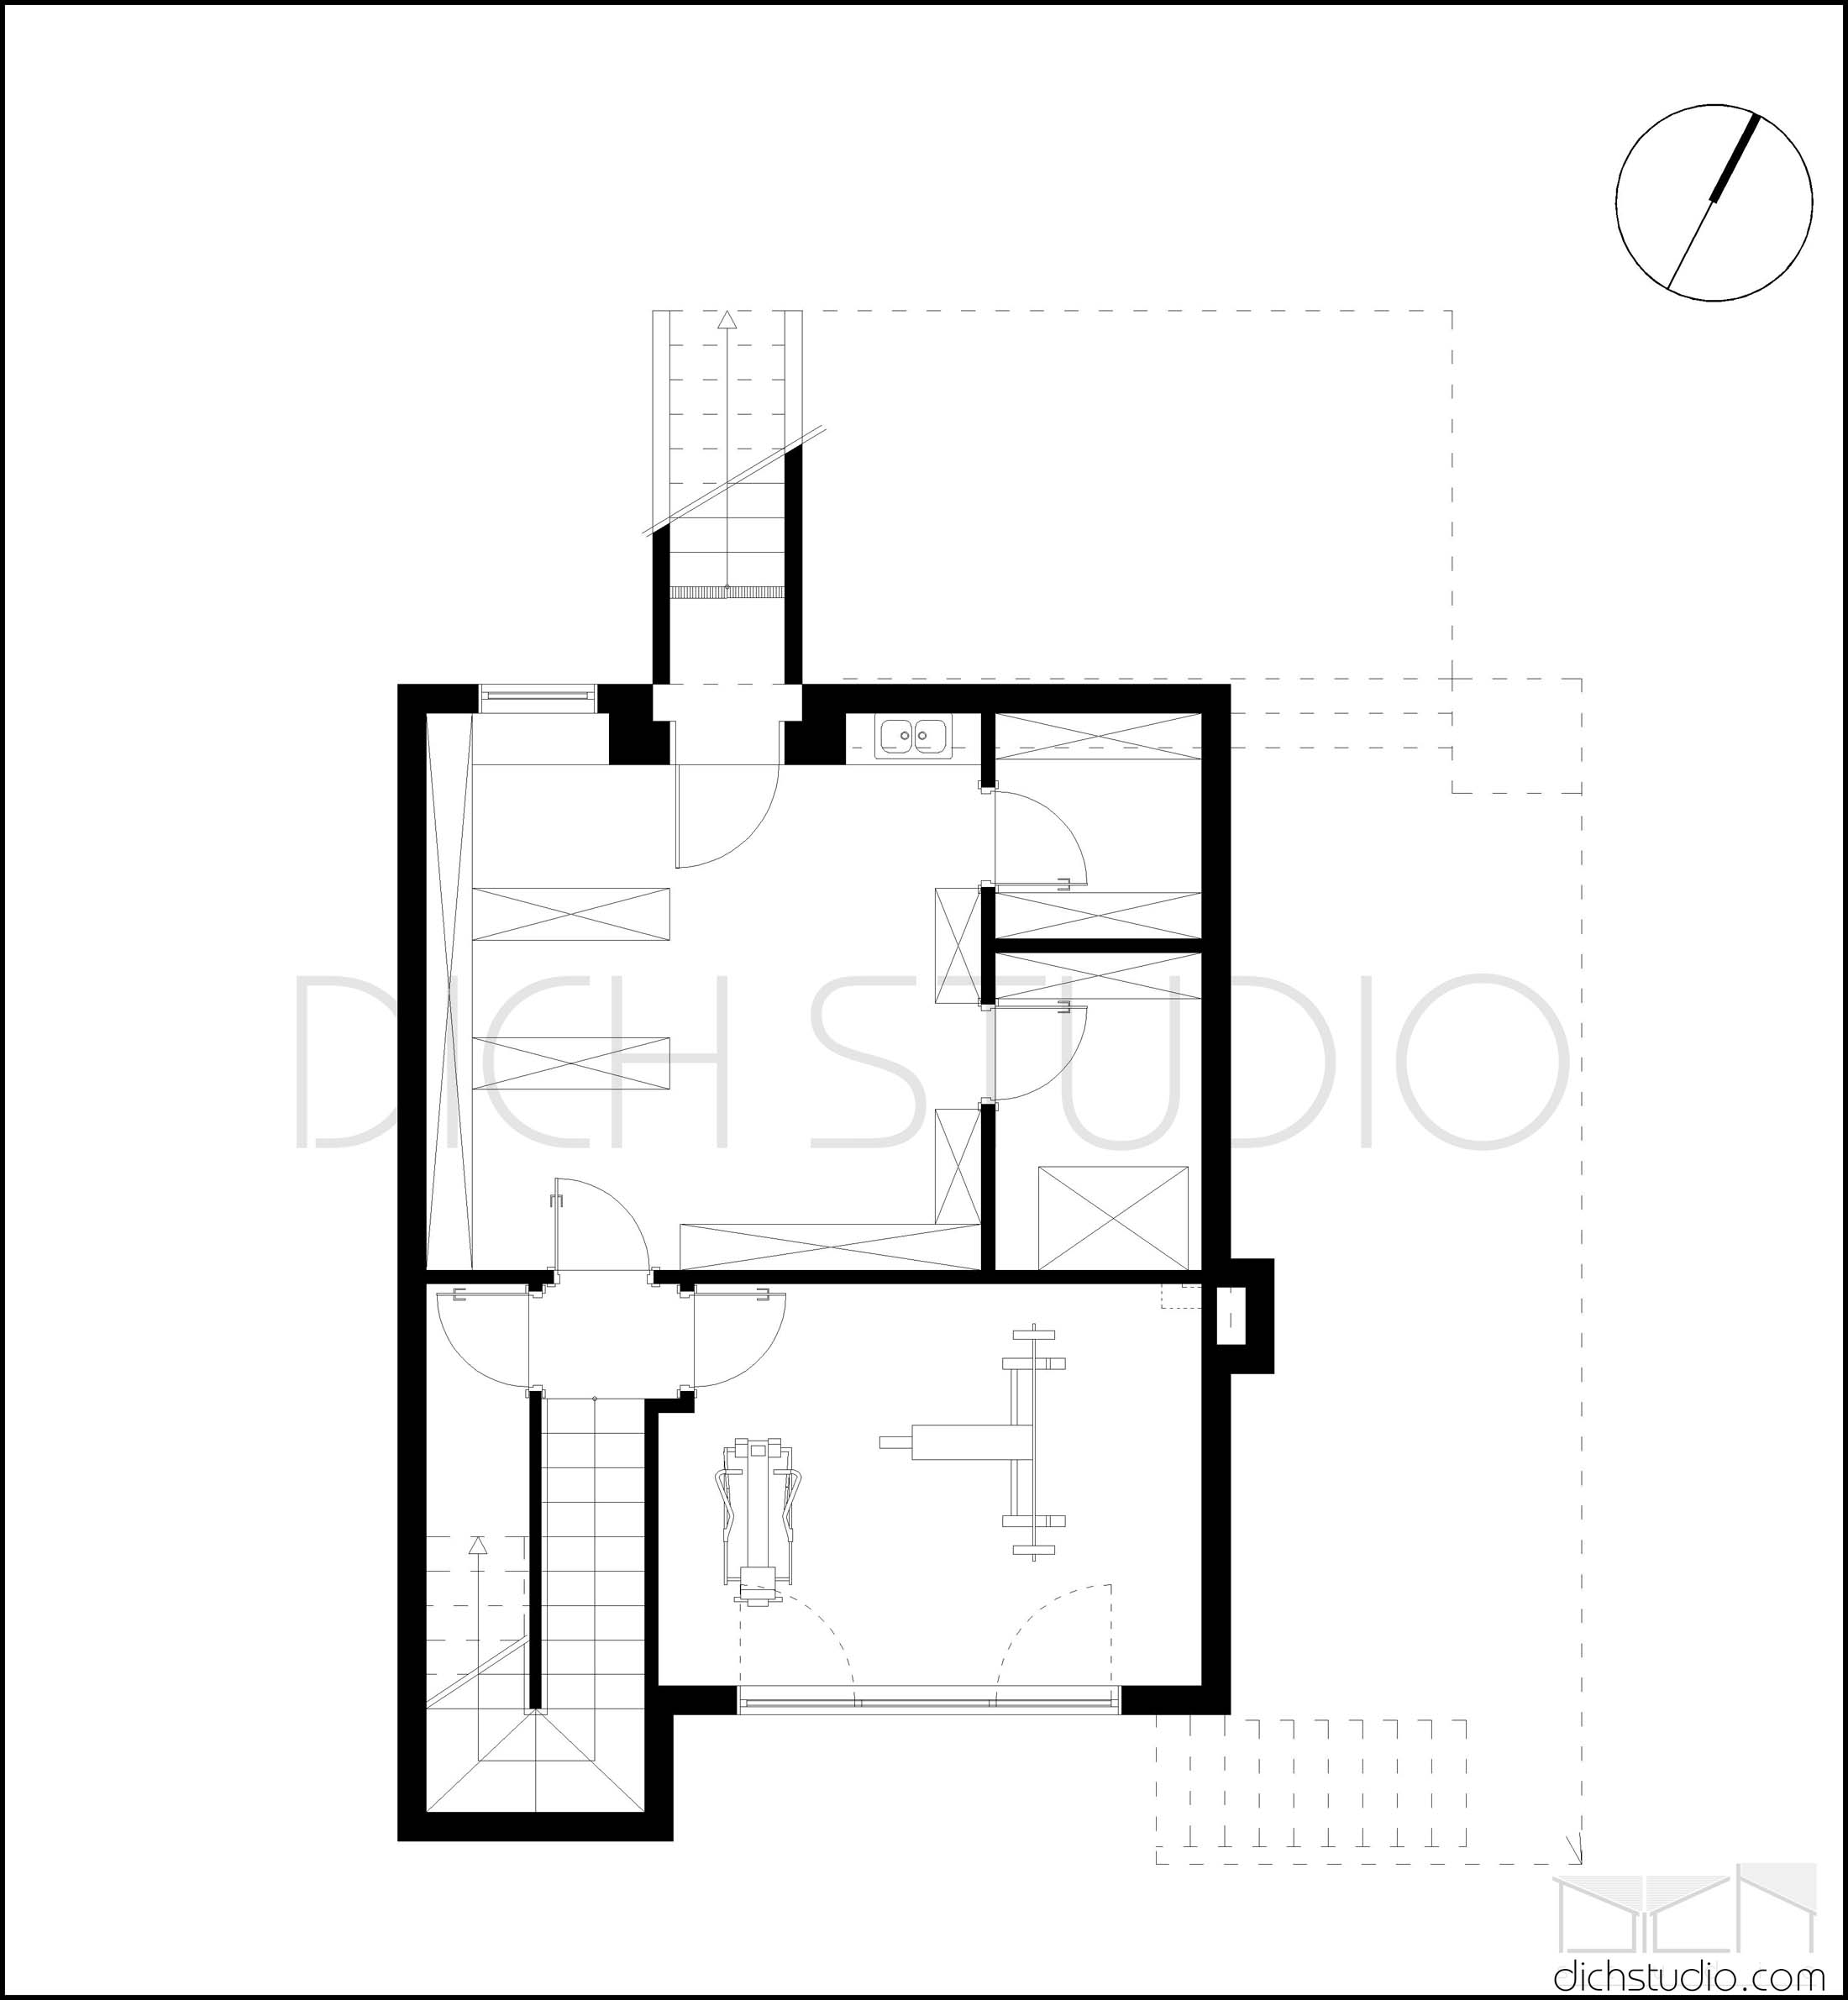
The southern part accommodates the bedrooms, study and bathroom. Taking advantage of the sloping site, the basement contains the boiler room, storage and a gym with natural light and ventilation.
Ground floor
The ground floor is divided into northern living and southern sleeping areas. The entrance hall separates and connects these zones and provides direct access to the basement staircase. The open-plan living space combines a lounge, dining area and kitchen with an island, with an open visual connection between the lounge and dining area.
Basement
The basement accommodates a gym, storage and a boiler room with adjoining storage. It connects to the ground floor by an internal staircase and has an additional entrance from the garden on the opposite side.
Architectural concept