
Architectural design
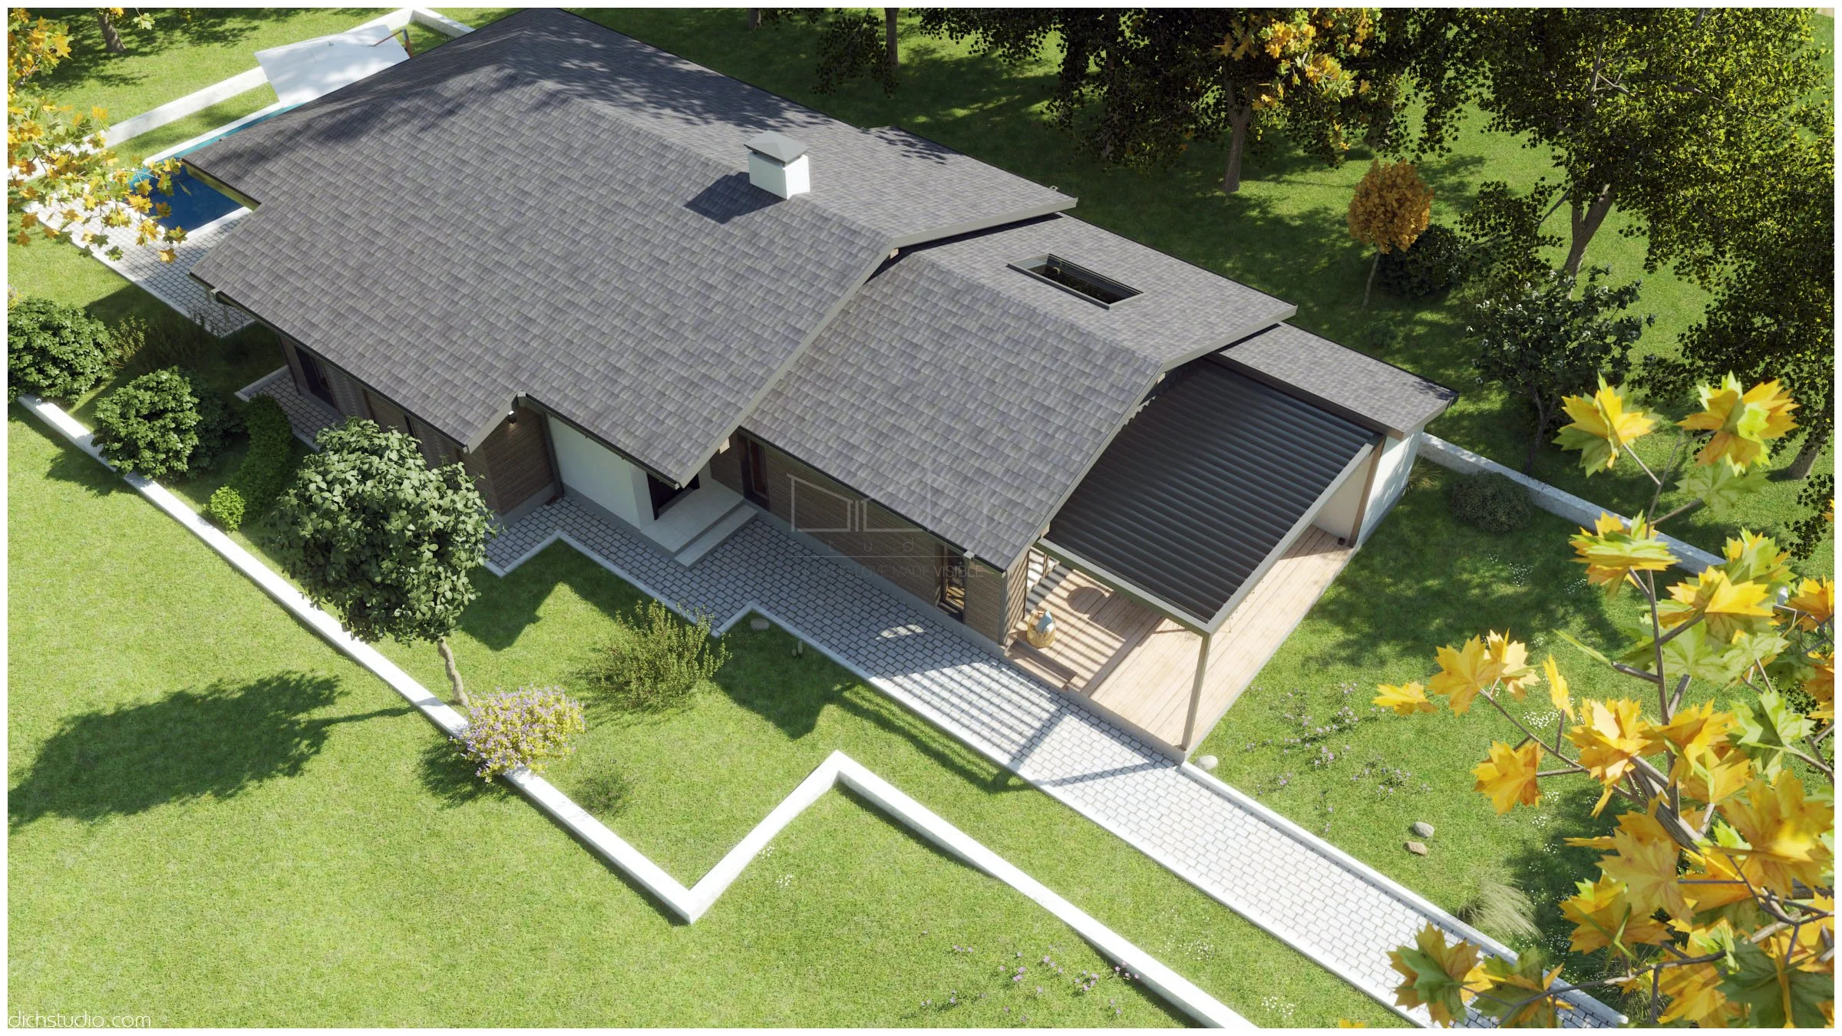
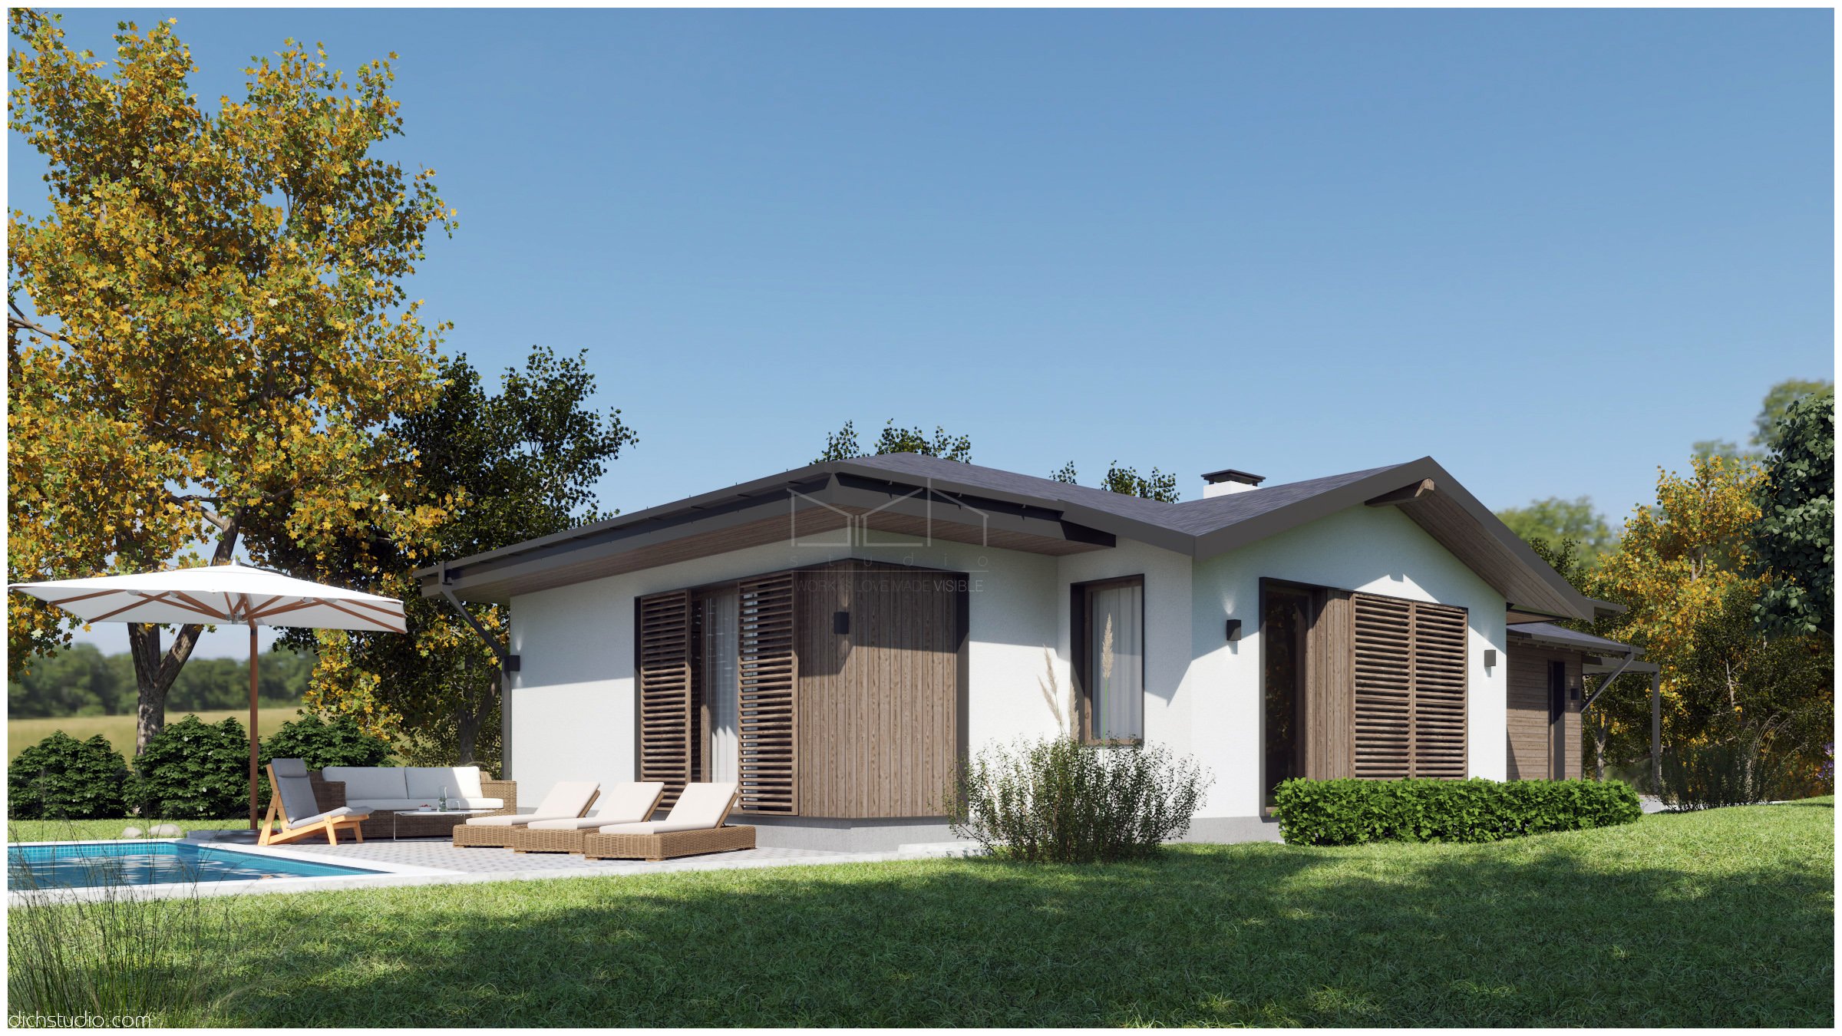
The distinctive shape of this plot in Kozloduy shaped the design process. Narrow at the street and wider towards the rear, the site led us to explore several options within the planning constraints. The proposal evolved from two-storey alternatives into the single-storey solution presented to the client.
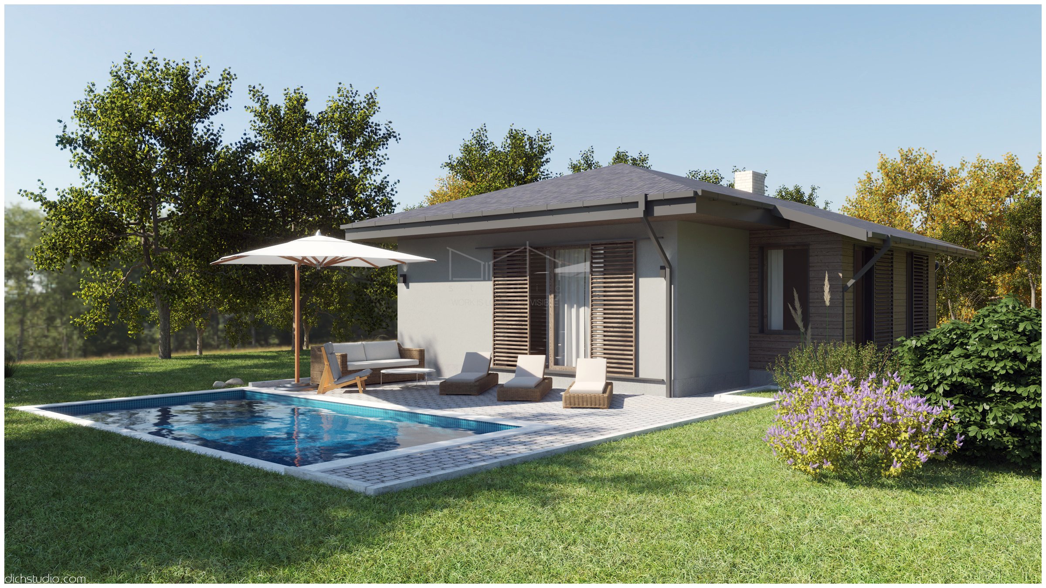
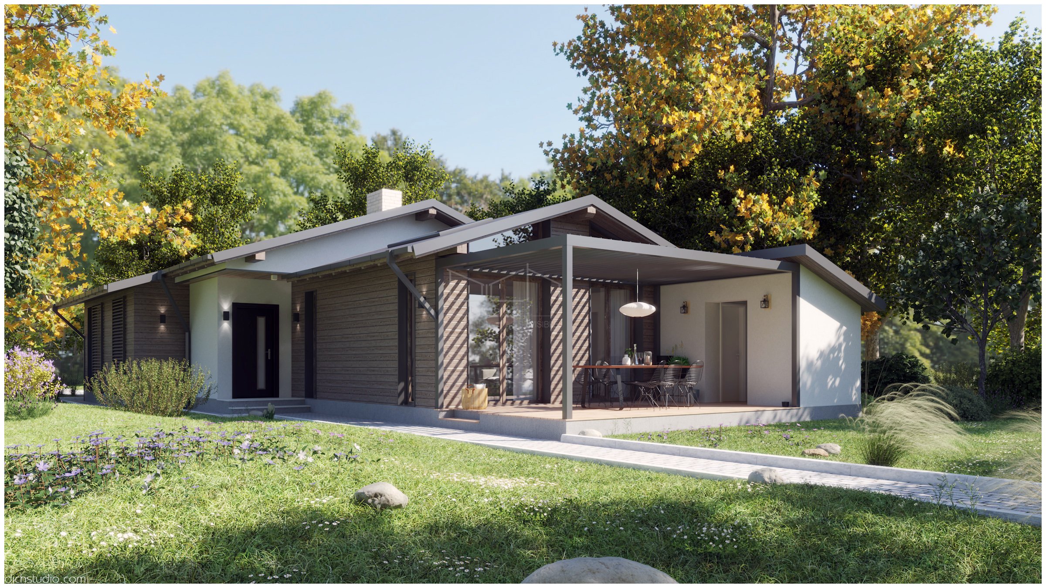
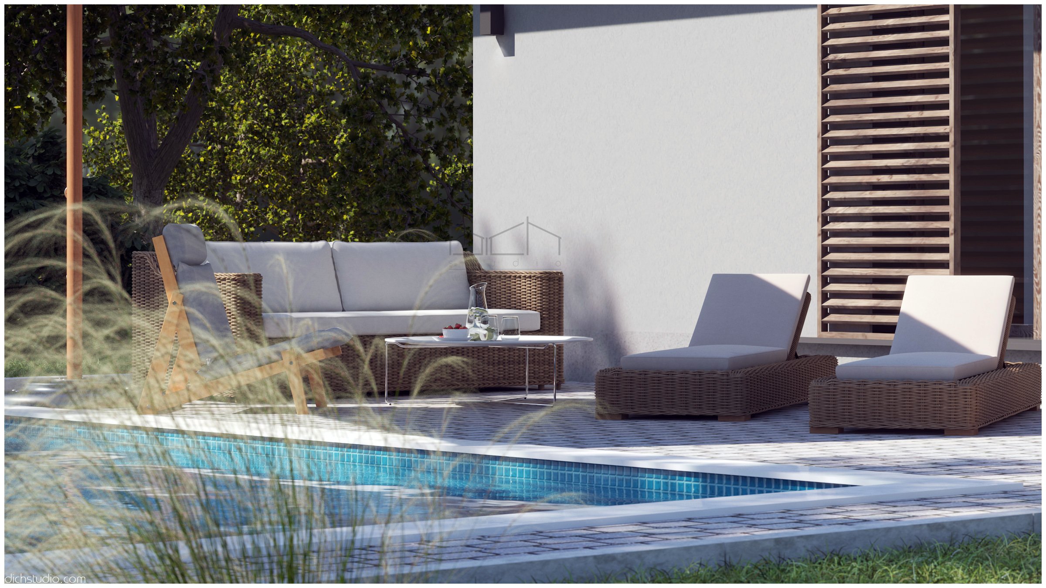
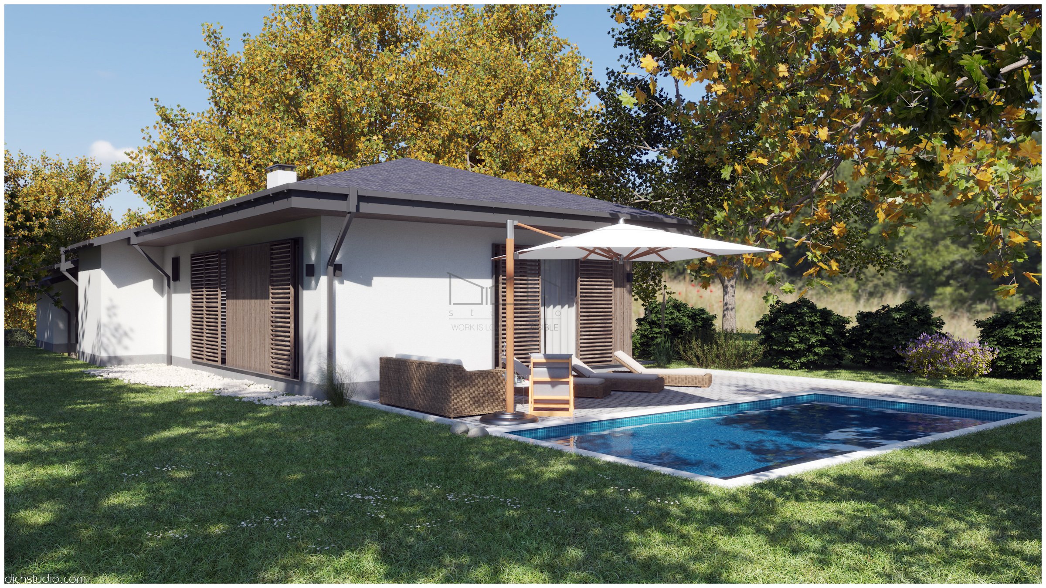
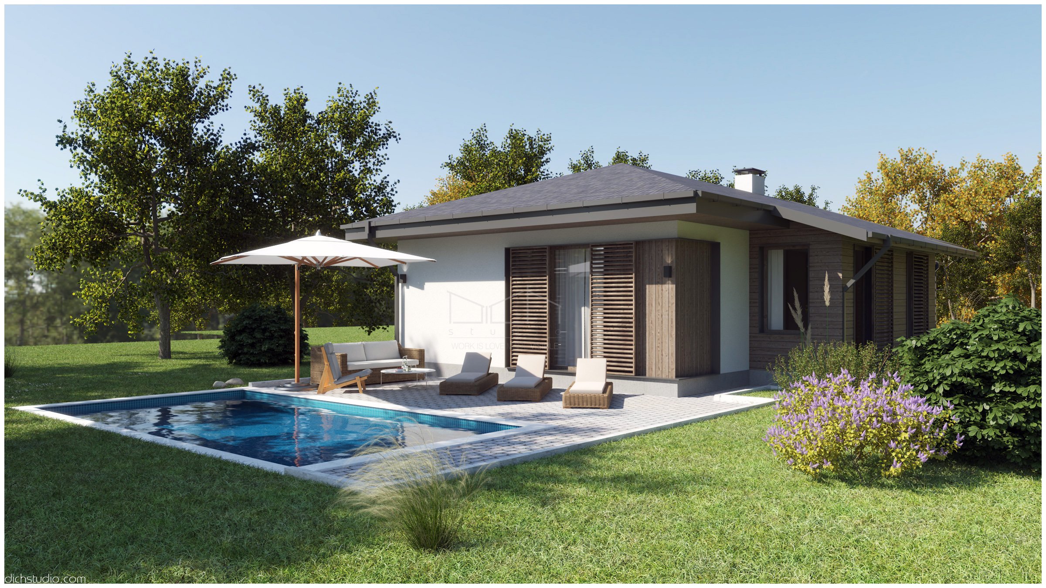
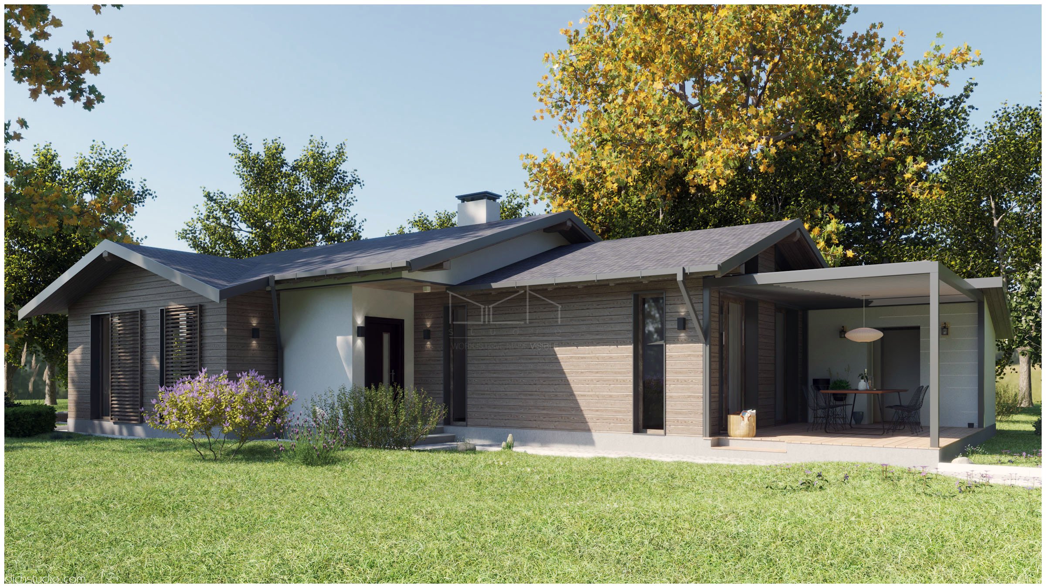
The facades combine mineral and silicone render with natural timber cladding and sliding sunshades. A small pool is positioned in the southern part of the plot, with direct access from one bedroom.
The living area faces the street at the front, while three bedrooms occupy the rear of the plot.